We are seeking a highly skilled and innovative Senior CAD Designer to join our dynamic design team. In this pivotal role, you will lead the development of detailed, accurate, and visually compelling CAD models and drawings that bring engineering, and construction projects to life. Your expertise will drive the creation of complex system designs, schematic layouts, and detailed construction documentation, ensuring precision and adherence to project specifications. This position offers an exciting opportunity to influence large-scale projects through advanced CAD techniques and collaborative problem-solving. Your energetic approach and passion for design excellence will help propel our projects forward with momentum and clarity.
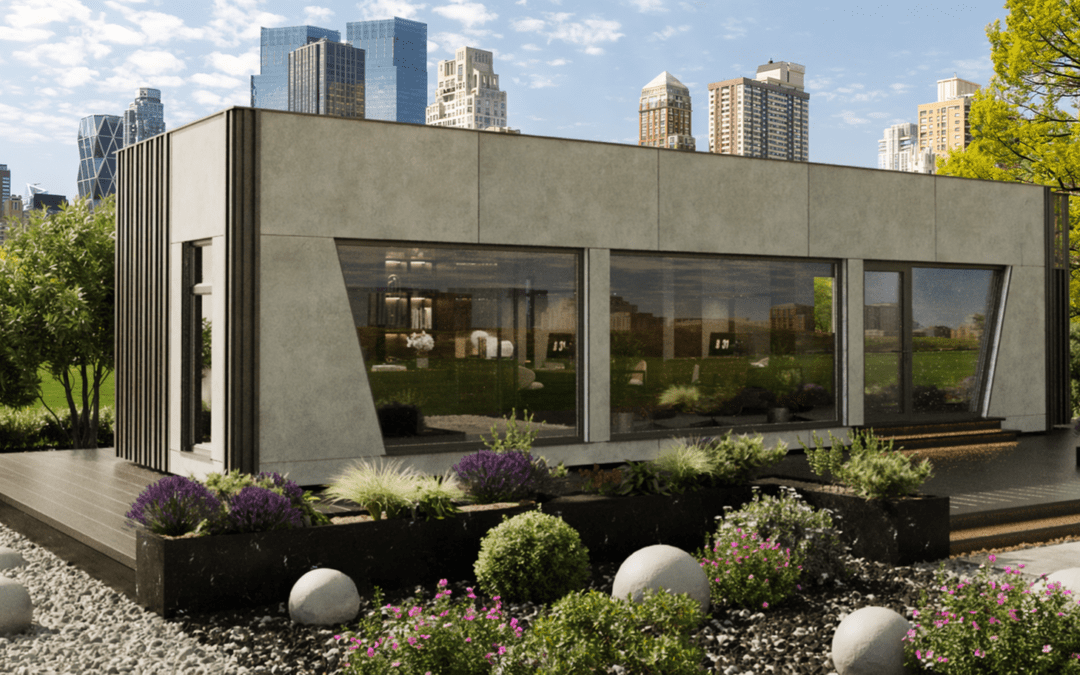
The successful candidate must have industry experience in the detailing and design of buildings and be proficient in the use of AutoCAD and Revit. Producing concept plans and working drawings for our Energi X range.
Duties
- Develop comprehensive 2D and 3D CAD models using software such as AutoCAD, Revit, SolidWorks, SketchUp, Grasshopper 3D, Rhinoceros 3D, and others to meet project requirements.
- Create detailed schematics, system designs, and construction documents that clearly communicate technical specifications and design intent.
- Collaborate closely with engineers, and project managers to translate conceptual ideas into precise digital models.
- Lead the refinement of design concepts through iterative modeling and visualization techniques to ensure accuracy and aesthetic quality.
- Review project drawings for compliance with industry standards, codes, and client specifications while providing constructive feedback for continuous improvement.
- Assist in troubleshooting design challenges by applying advanced CAD skills and innovative problem-solving methods.
- Maintain organized CAD libraries, templates, and documentation to streamline workflows and ensure consistency across projects.
Experience
- Proven experience as a CAD Designer or similar role within architecture, engineering, or construction industries.
- Extensive proficiency in CAD software including AutoCAD, Revit, ArchiCAD, SolidWorks, SketchUp; familiarity with system design tools is a plus.
- Strong background in creating schematics and detailed construction drawings aligned with industry standards.
- Demonstrated ability to interpret architectural plans, engineering schematics, and technical specifications accurately.
- Construction experience is highly desirable to understand practical application of designs on-site.
- Excellent graphic design skills with an eye for visual clarity and aesthetic detail.
- Ability to work independently as well as collaboratively within multidisciplinary teams in a fast-paced environment.
Join us to shape innovative designs that inspire progress! Your expertise will help transform visions into reality through energetic collaboration and cutting-edge CAD solutions.
Benefits:
- Free parking
- On-site parking
Work Location: In person