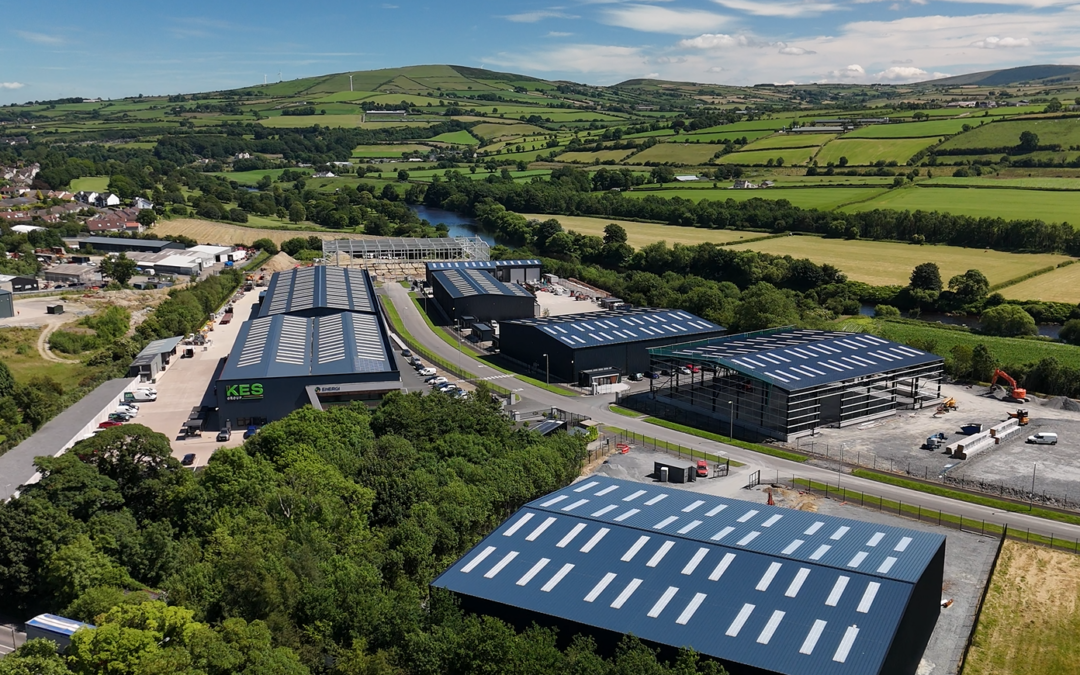
We are seeking a dynamic and detail-oriented CAD Designer to join our innovative design team. In this role, you will be responsible for creating precise and comprehensive technical drawings and 3D models that bring project visions to life. Your expertise will support various phases of design development, ensuring accuracy, efficiency, and adherence to project specifications. This position offers an exciting opportunity to contribute to impactful projects across multiple sectors, utilizing your advanced CAD skills to drive success from concept through completion.
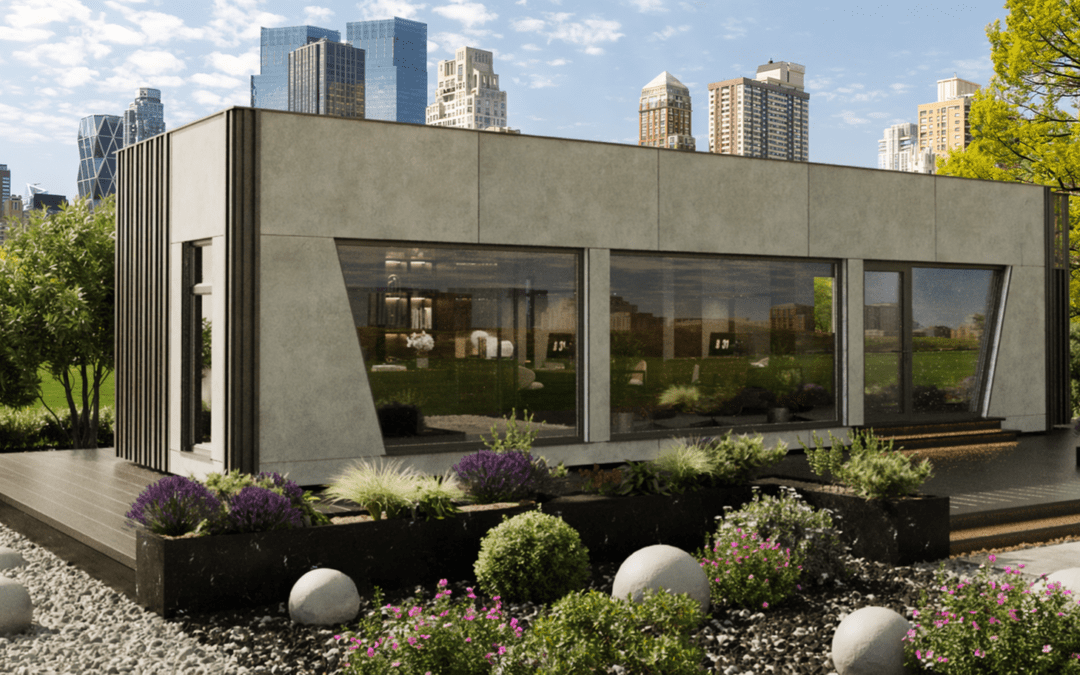
The successful candidate must have industry experience in the detailing and design of buildings and be proficient in the use of AutoCAD and Revit. Producing concept plans and working drawings for our Energi X range. Must be able to work on their own initiative and be able to produce high quality presentation drawings.
Previous experience in the preparation of planning and specification documents. A good knowledge of construction detailing is important together with knowledge of modern construction methods and Building Regulations.
Duties
Develop detailed 2D drawings and 3D models using industry-standard CAD software such as AutoCAD, Revit, SketchUp and SolidWorks.
Collaborate with engineers and project managers to interpret design concepts and translate them into precise schematics and technical documentation.
Create accurate construction documents, including plans, sections, elevations, and details that meet project requirements and industry standards.
Incorporate client feedback and engineering specifications into revised designs while maintaining quality control throughout the process.
Assist in reviewing and coordinating design models within integrated software for clash detection and project visualization.
Support the preparation of construction drawings and schematics for permitting and construction purposes.
Maintain organised records of all CAD files, revisions, and project documentation for seamless team collaboration.
Experience
Proven experience as a CAD Designer or similar role within construction, civil engineering, architecture, or related fields.
Proficiency with CAD software including AutoCAD, Revit, SketchUp, SolidWorks or equivalent tools.
Strong understanding of drafting standards, schematics creation, and technical documentation processes.
Prior construction experience is highly desirable to understand project workflows and on-site requirements.
Ability to interpret technical drawings and translate complex concepts into clear visual representations.
Excellent attention to detail combined with effective communication skills for collaborative teamwork.
Join us if you’re passionate about transforming ideas into precise visual solutions! We’re dedicated to fostering a creative environment where your CAD expertise can make a real impact on innovative projects worldwide.
Benefits:
Free parking
On-site parking
Work Location: In person